Selected residential, mixed-use, commercial and private villa projects across the UAE.
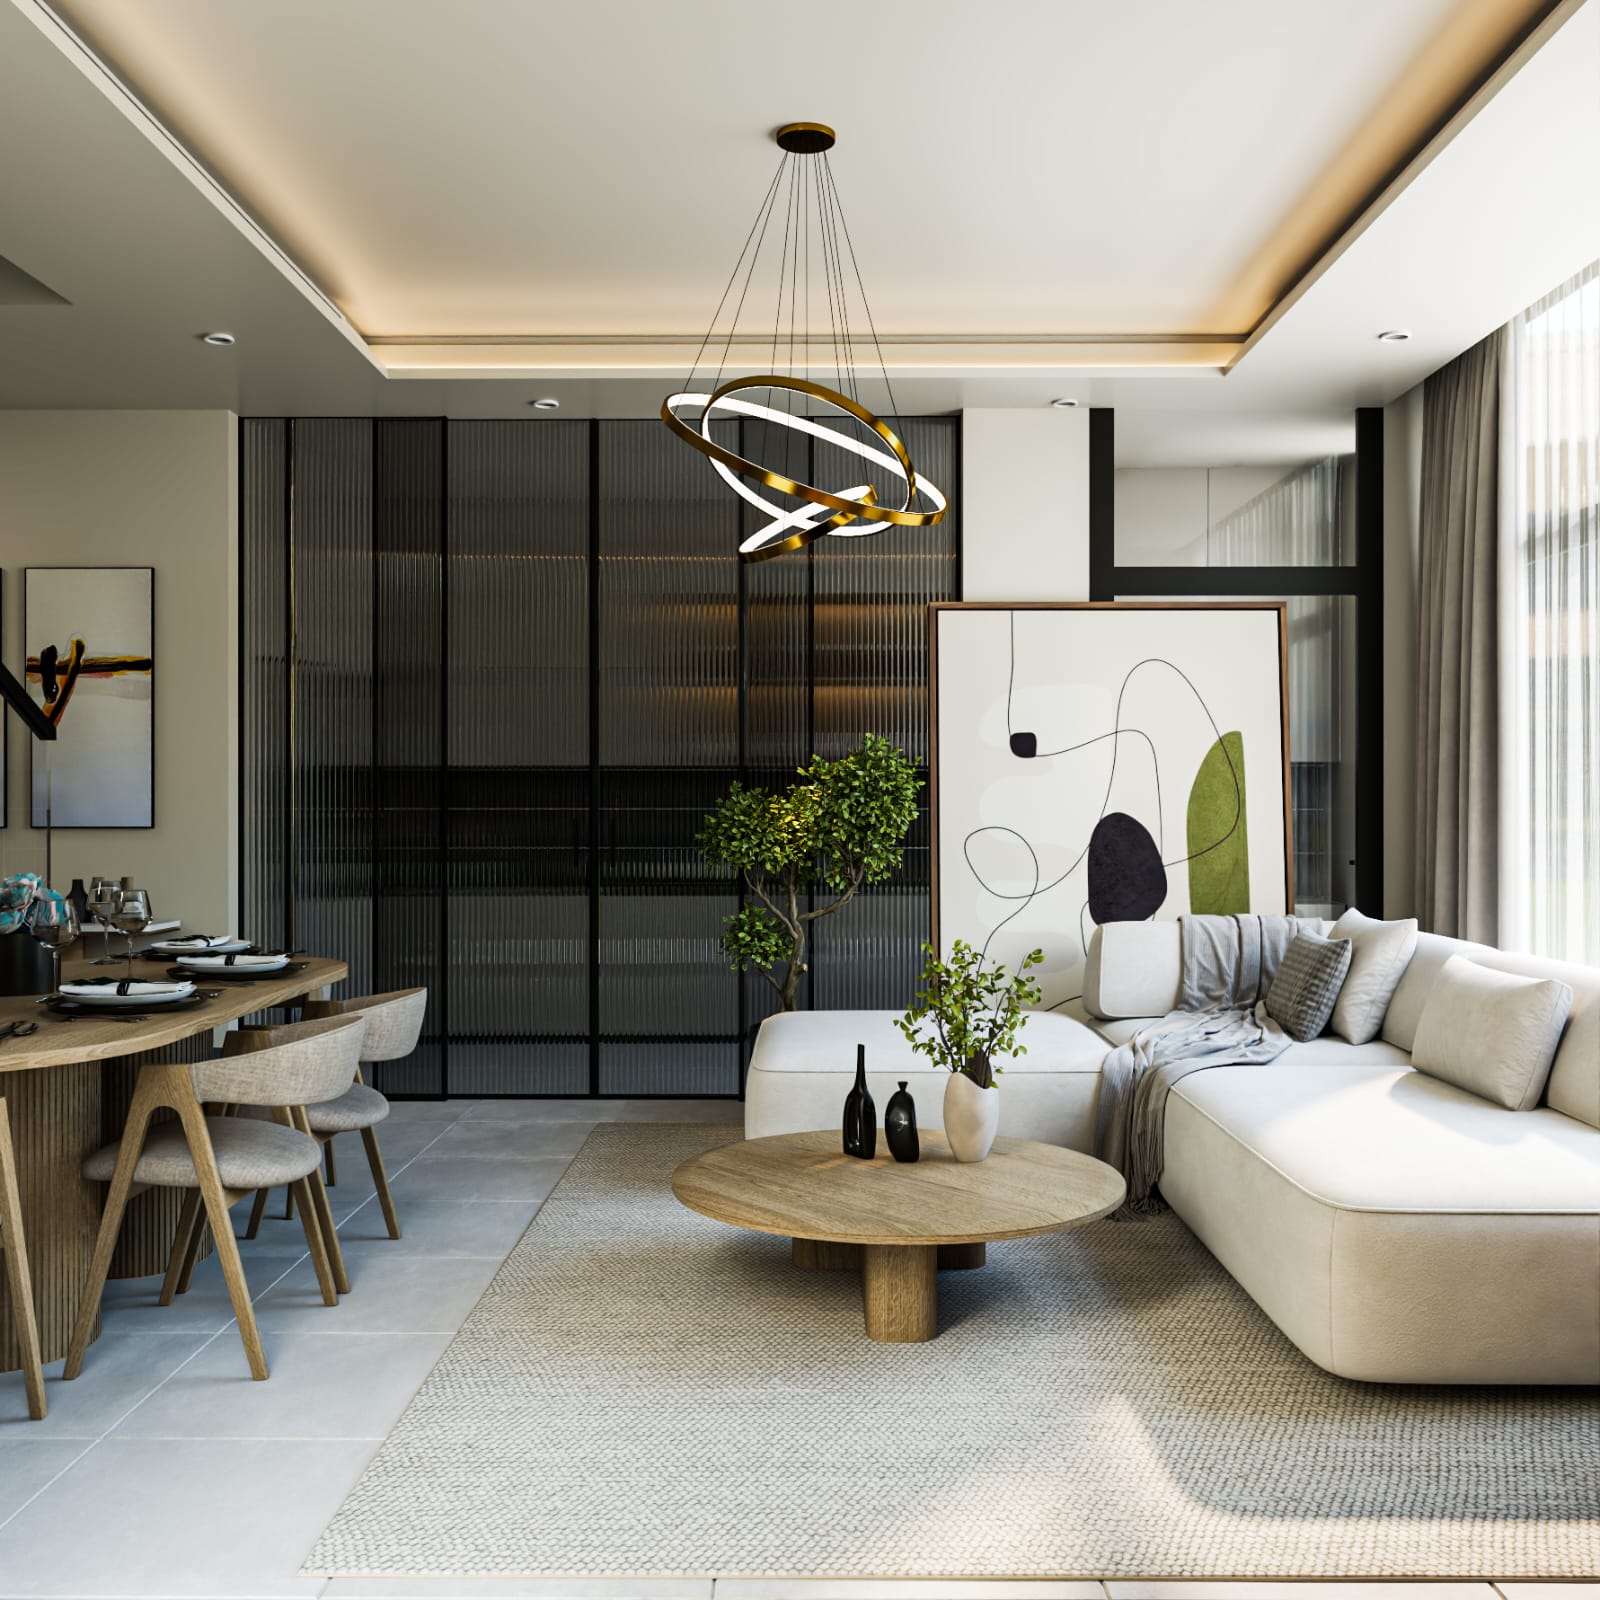
Townhouse Arabian Wranches is a residential architecture project in Arabian Ranches, Dubai, focused on contemporary planning, refined exterior proportions and a comfortable family-oriented living environment. AMA approaches the project through coordinated architecture, engineering and design development.
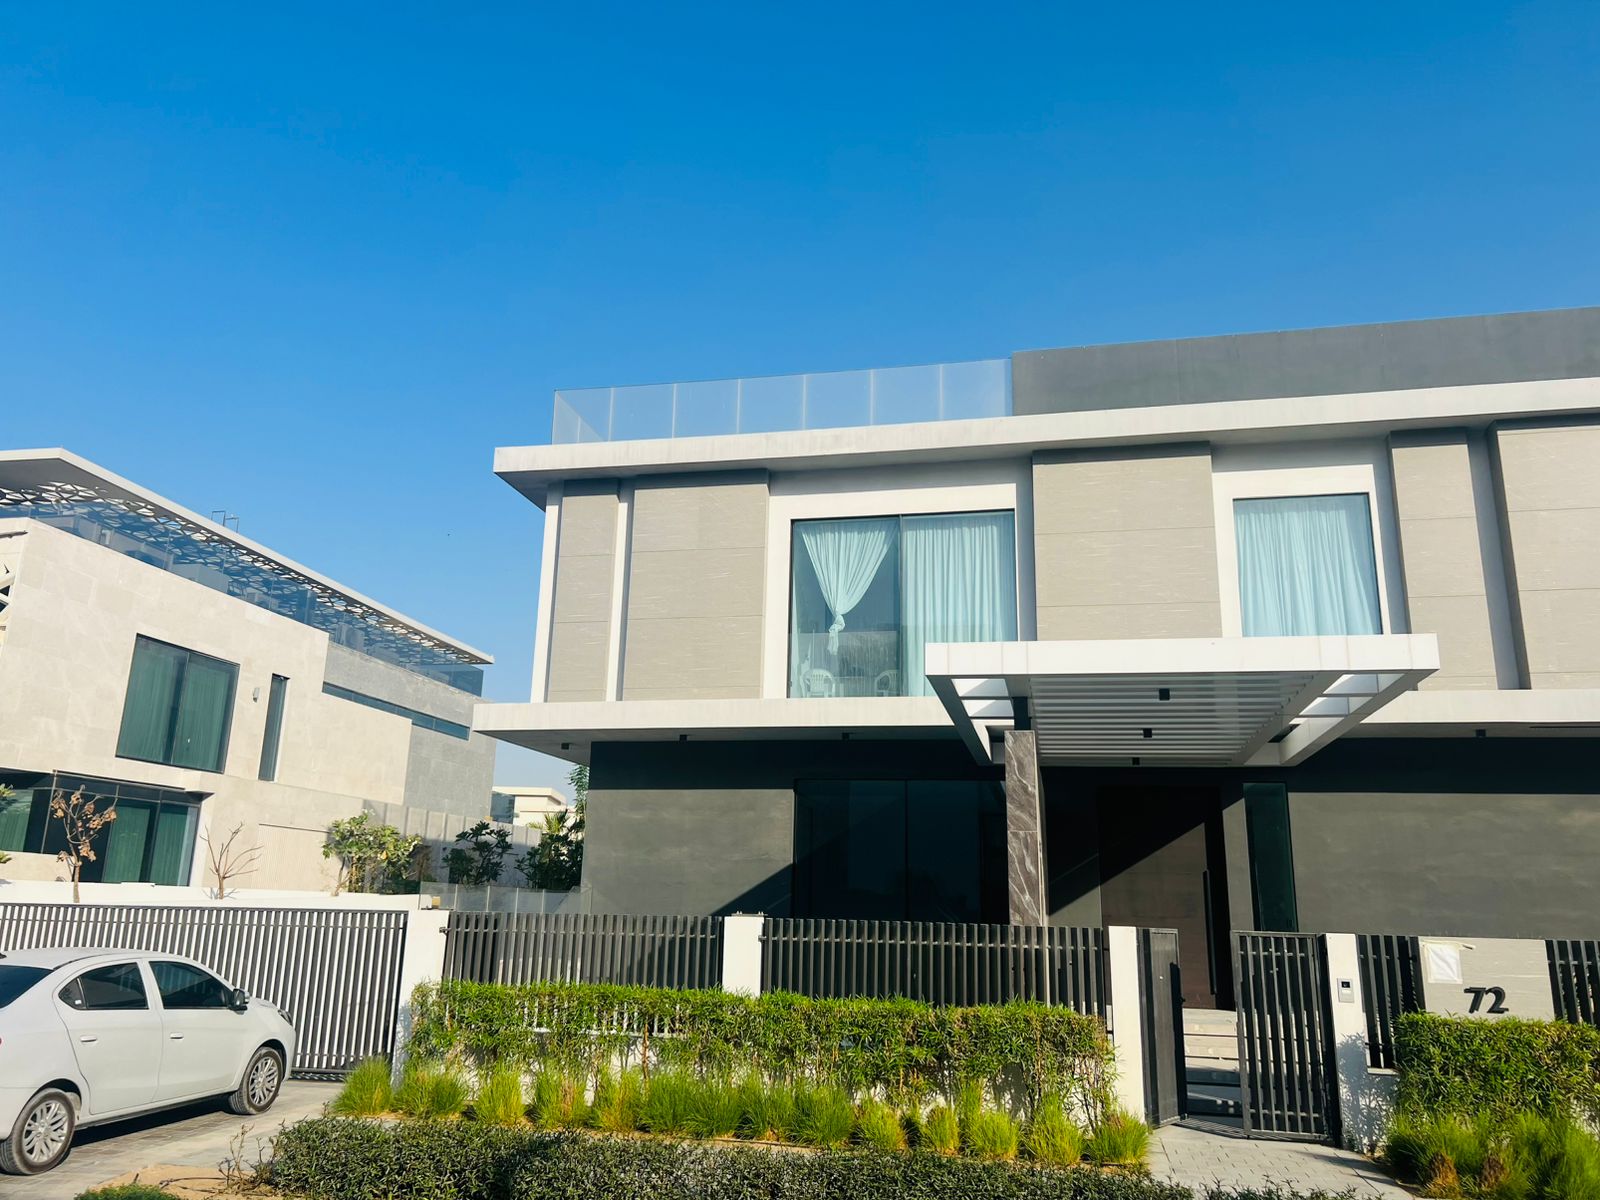
Villa Dubai Hills is a contemporary private residence in Dubai Hills, designed around modern architectural proportions, indoor-outdoor living and a refined residential character. The project reflects AMA’s integrated approach to villa architecture, engineering coordination and design detailing.
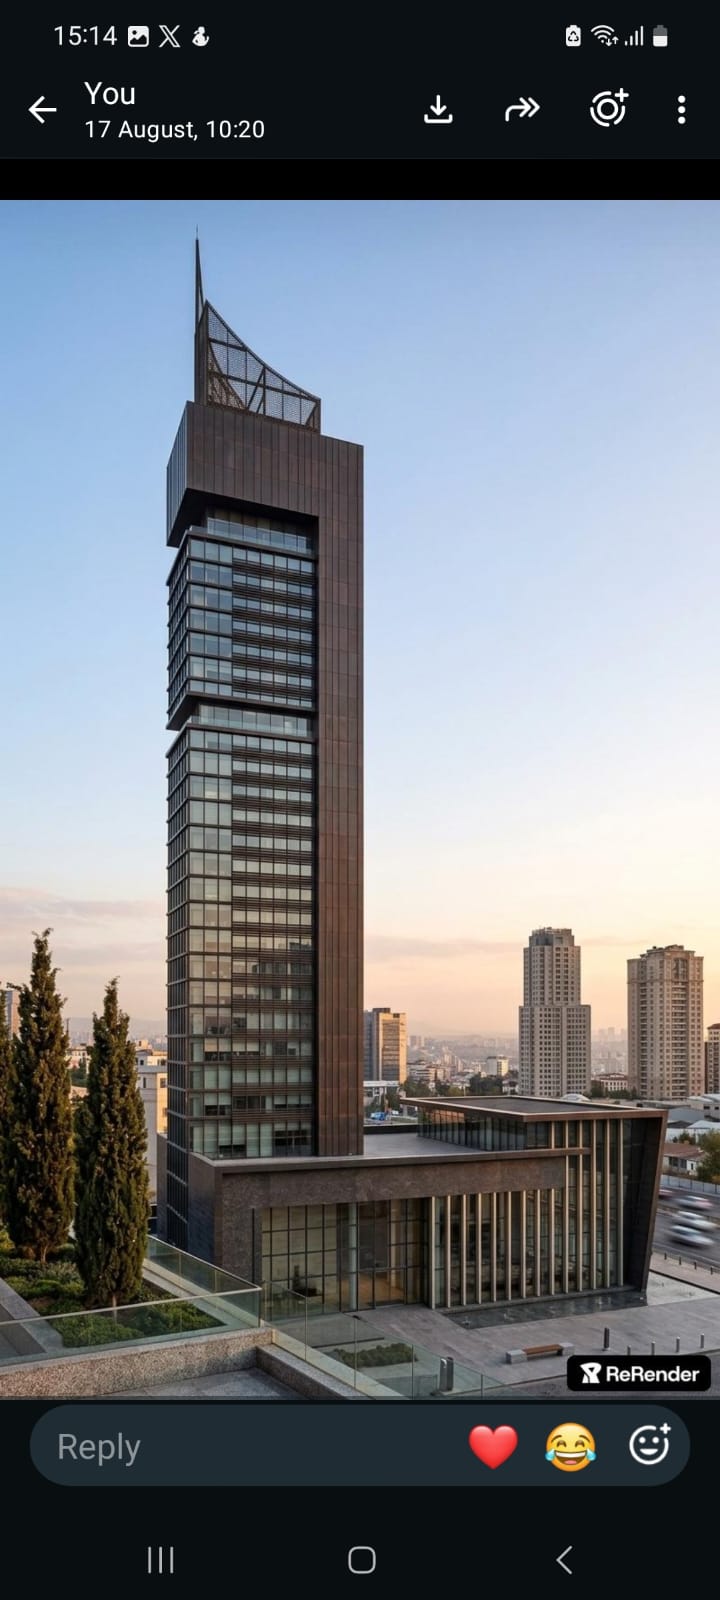
G+5+39 Apartment Building Sharjah is a high-rise residential development in Sharjah, UAE. The project combines efficient planning, vertical circulation, façade design and coordinated architectural and engineering requirements for a contemporary multi-storey building.
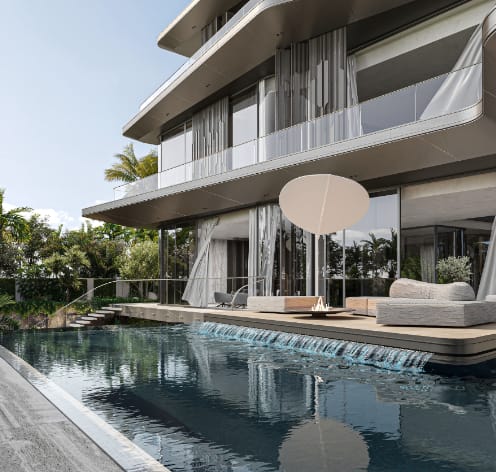
Kamlesh Villa Emirates Hills is a luxury residential project in Emirates Hills, Dubai, developed around elegant modern architecture, generous glazing, landscaped outdoor areas and premium villa living. AMA coordinates architecture, engineering and design detailing as one integrated project response.
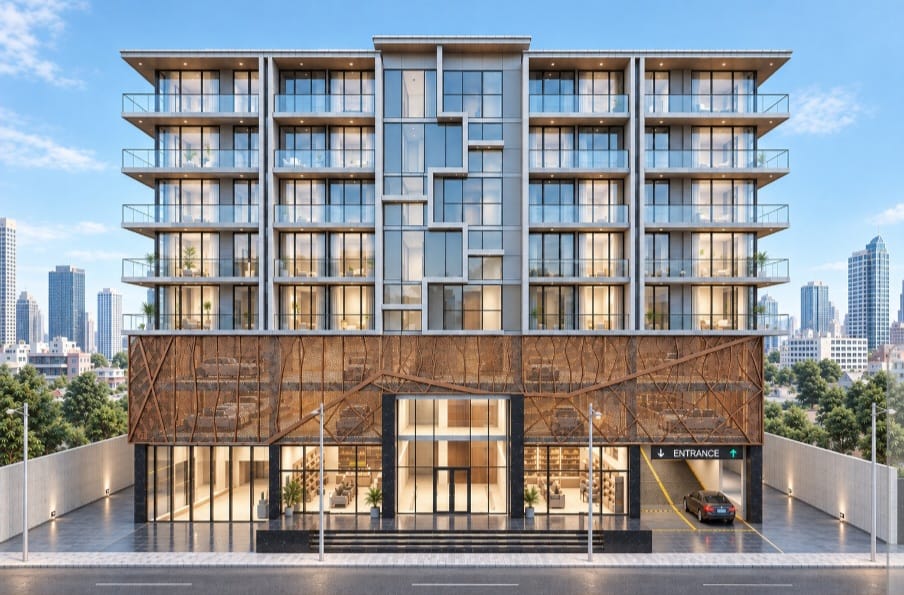
Contemporary residential apartment building in Al Warsaan 4th, Dubai.
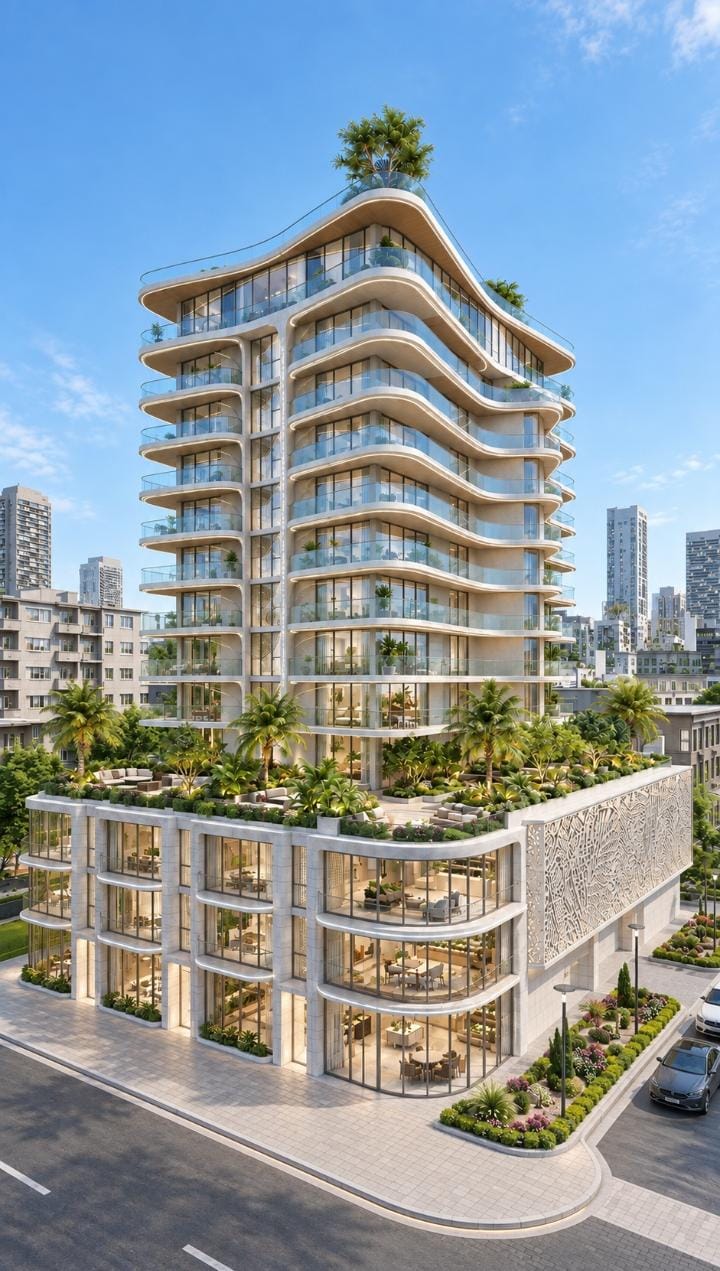
Contemporary residential apartment building at Dubai Island for CERRARA.
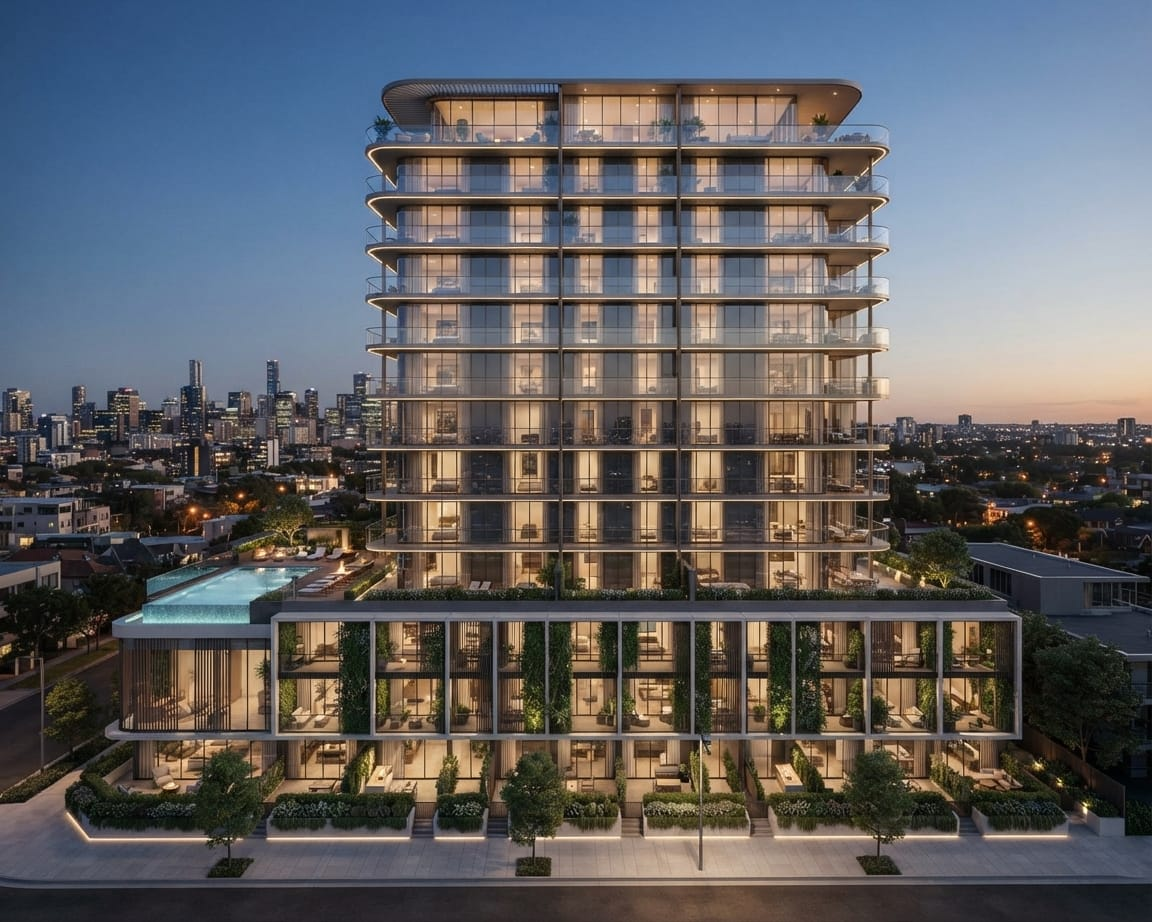
G+2+10 — Project comprises of 4 Bed Rooms, 3 Bed Rooms Town houses at Ground Floor, G+2 Parking Floors, Amenities Floor, one, Two and Three Bed Rooms Luxury Apartments and Penthouses.
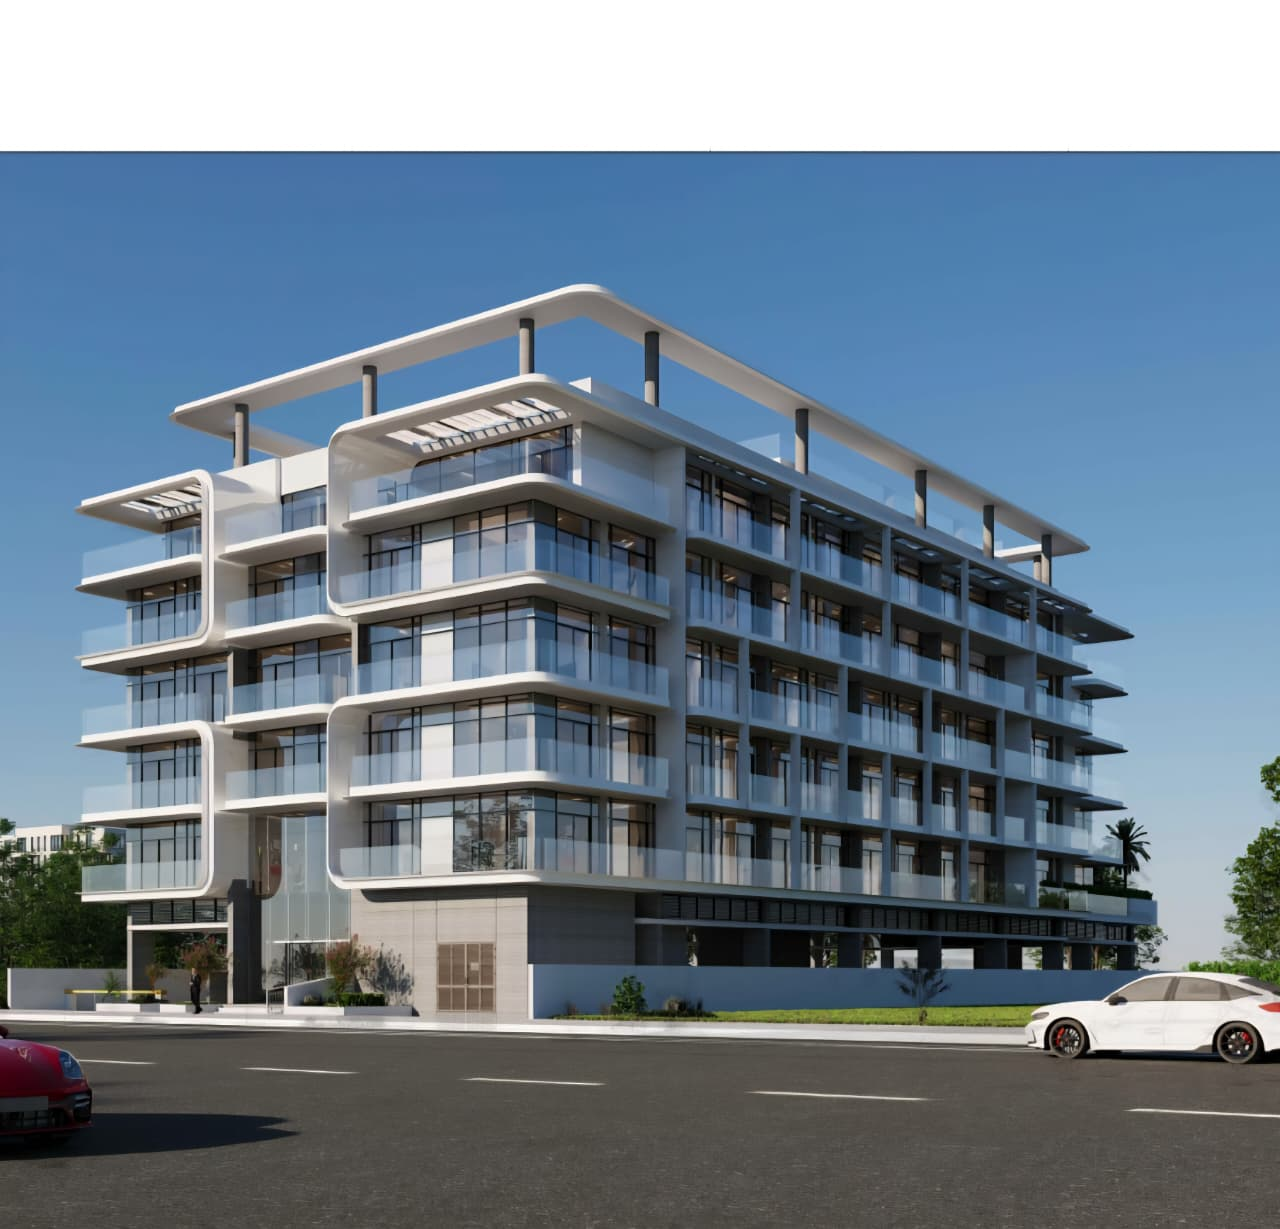
G+2+5 — Project comprises of Studio, 1 and 2 Bed Rooms Apartments with G+2 Parking and Amenities Floor.
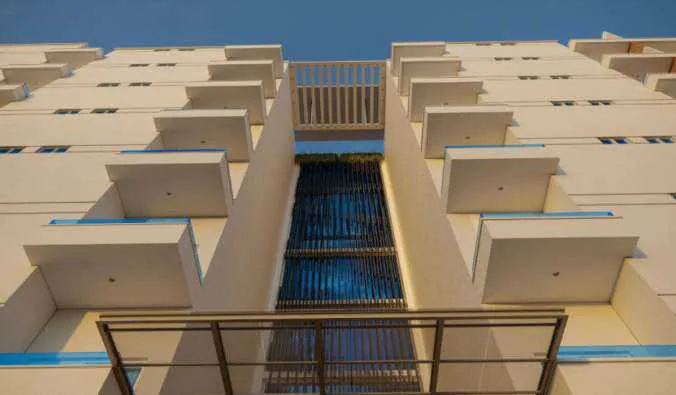
G+7 — Project Comprises of Retail at Ground Floor with 1 Floor Parking and studio, 1, and 2 Bed Rooms apartments and Amenities Floor.
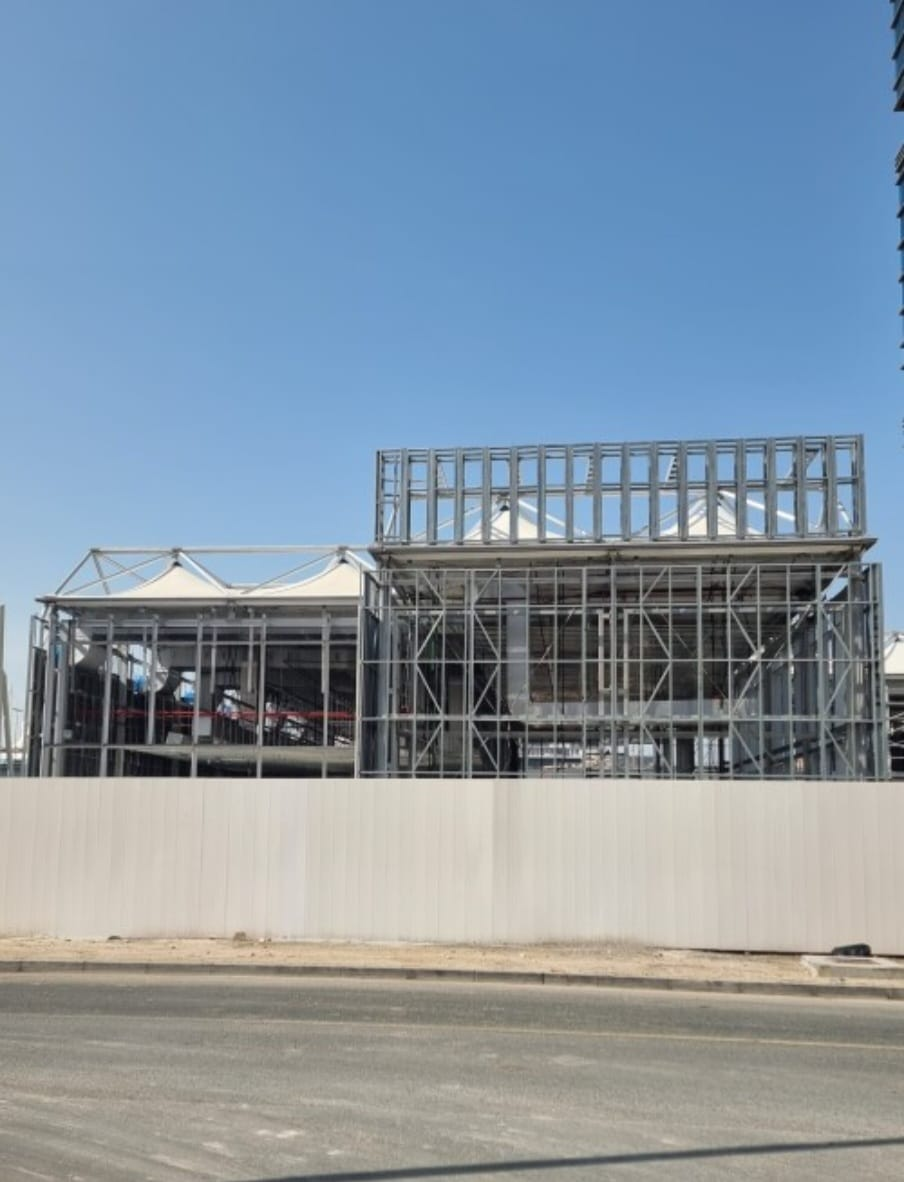
Project comprises of Sales office with Parking and Outdoor Landscape (complete Architecture, MEP and Landscape design and Execution).
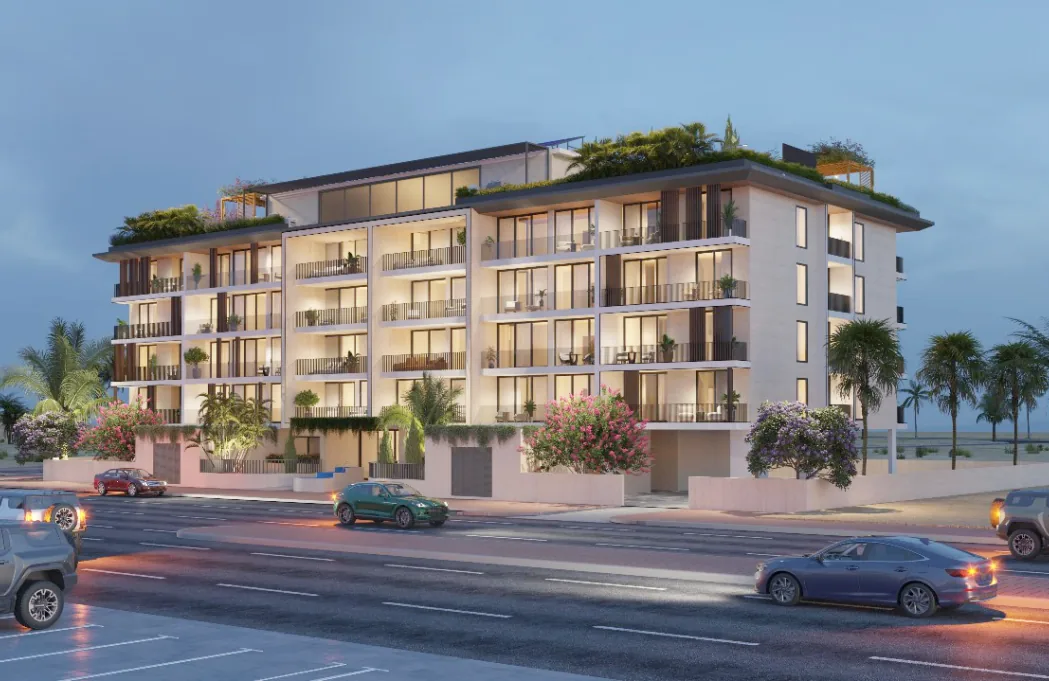
Project comprises of Offices, Cars show room, Automobile workshop and car wash (complete Architecture, MEP and Landscape design and Execution).
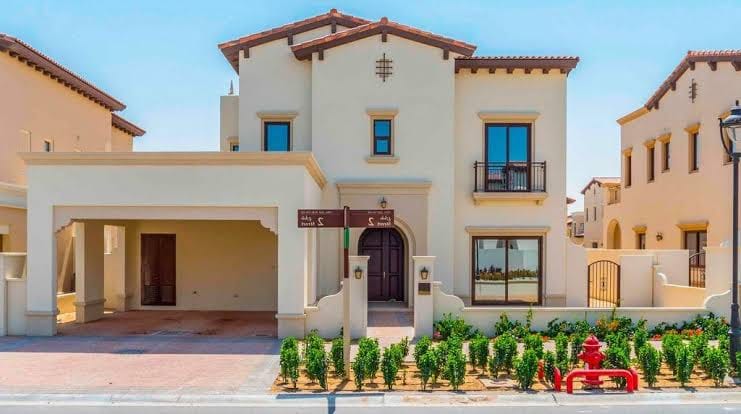
Private Villa.
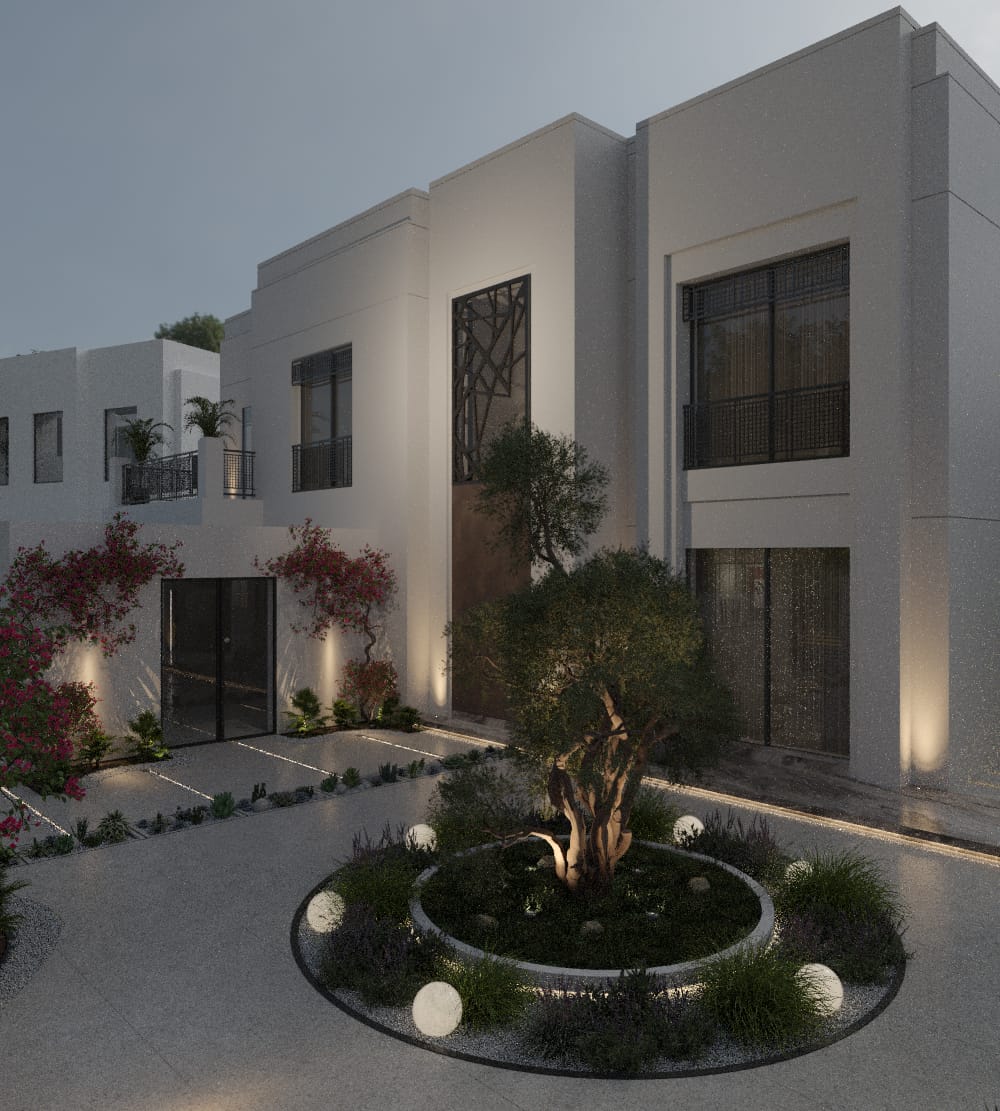
Private Villa.
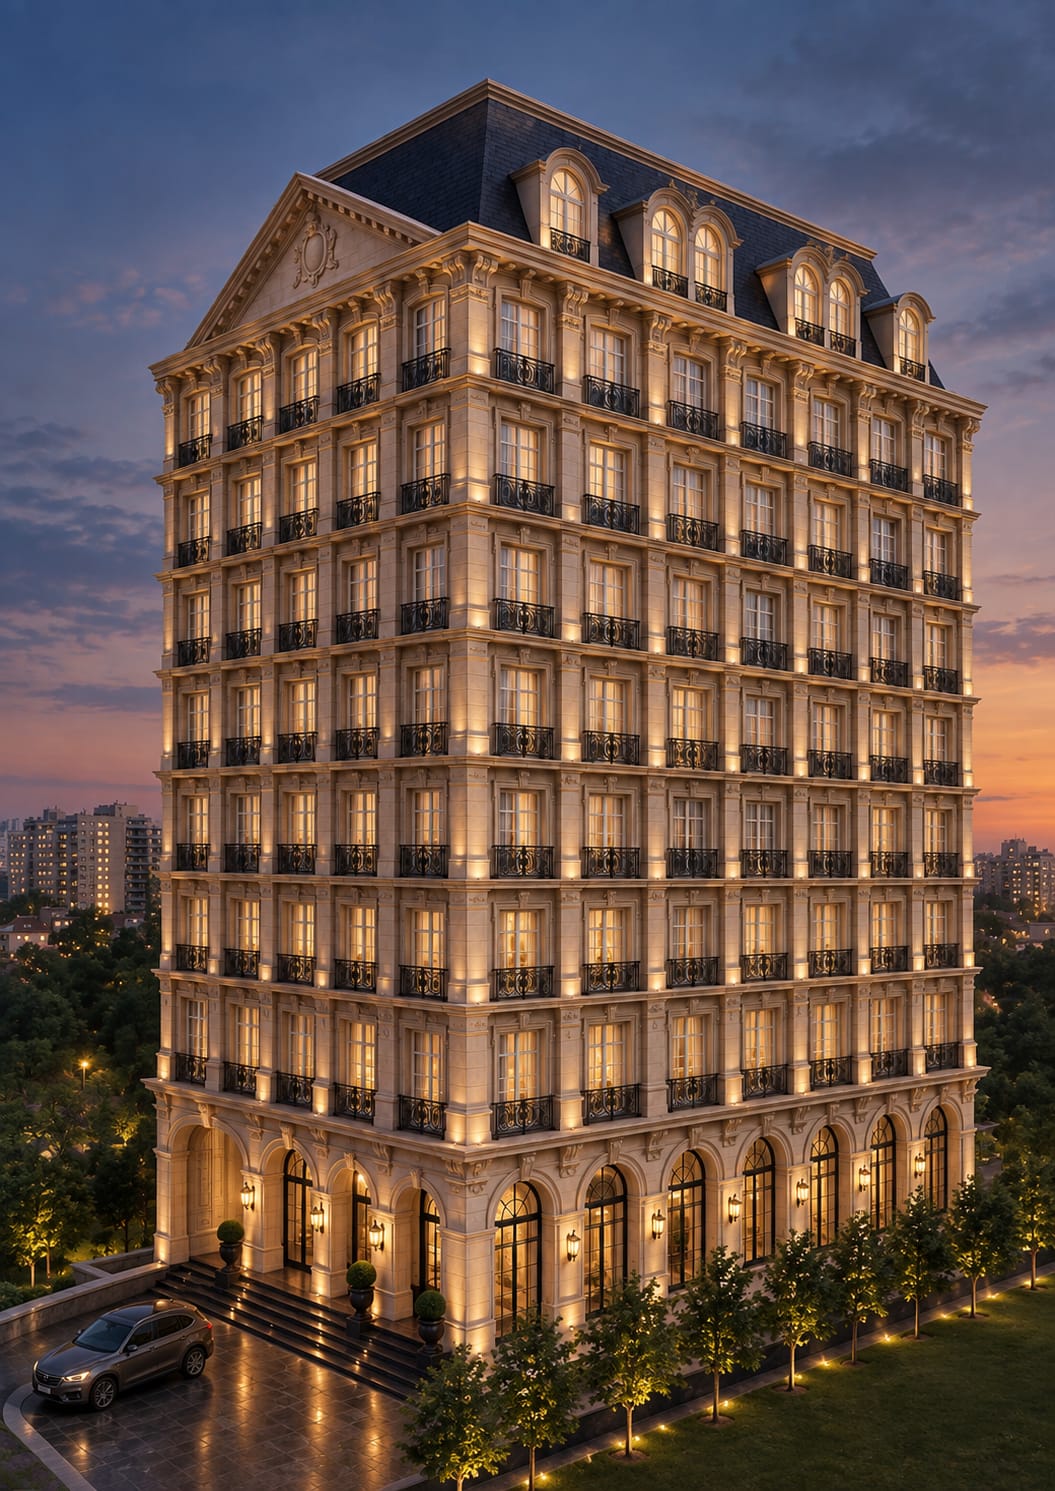
Boutique hotel architecture project in Lahore, Pakistan.
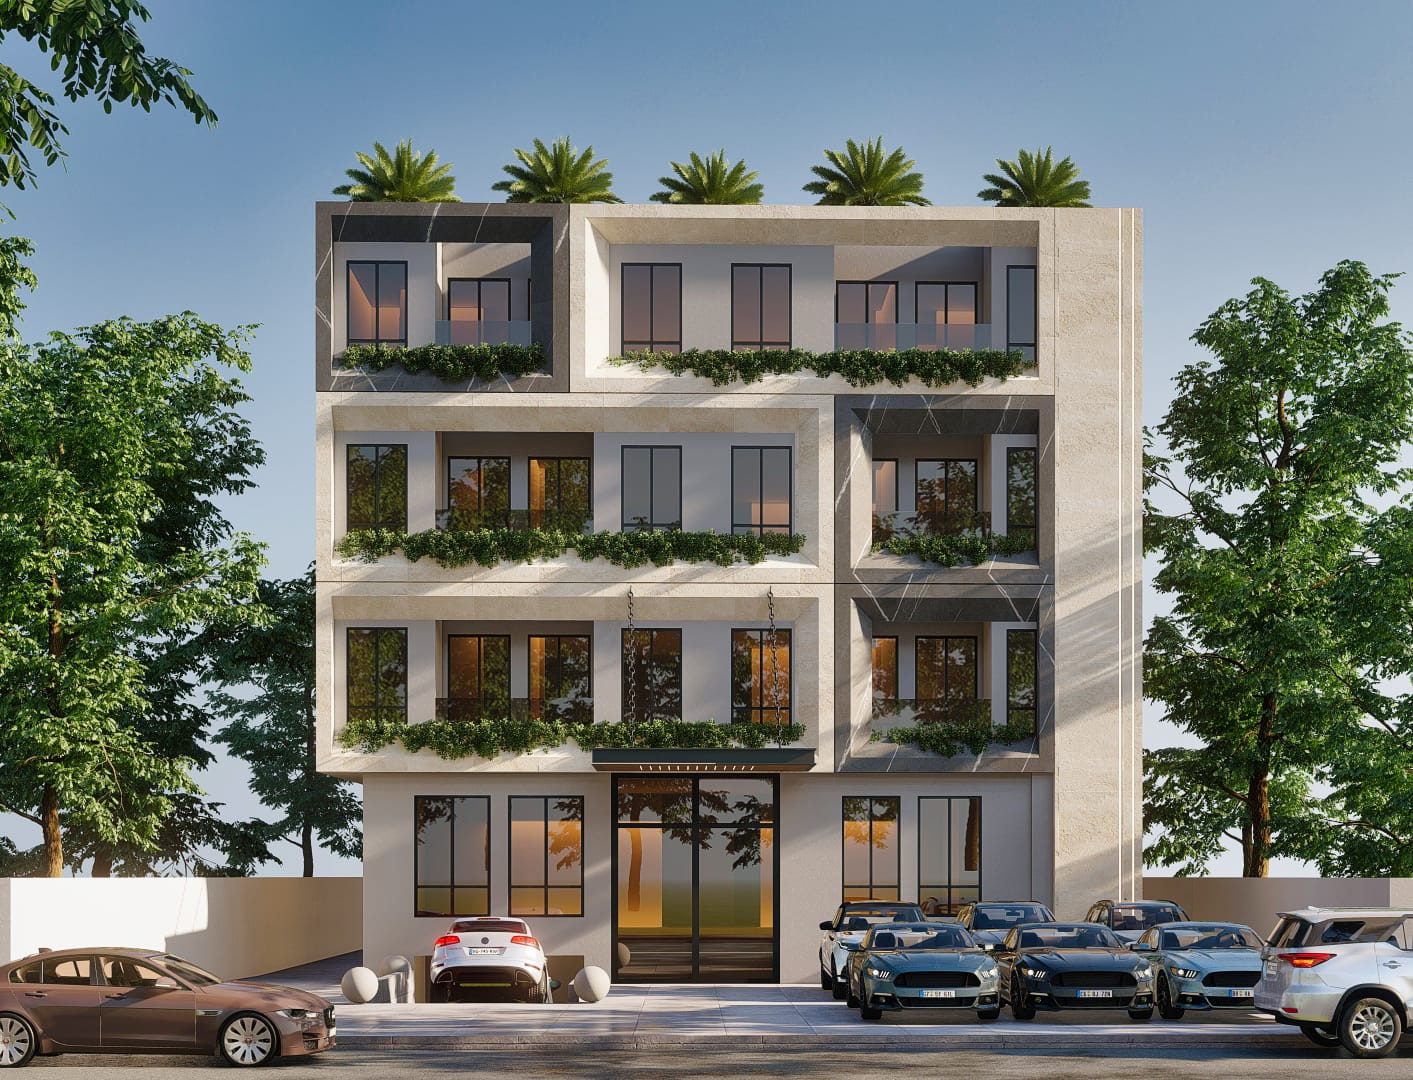
Residential apartment building project in Lahore, Pakistan.